
Listed By
Agency Name: Coldwell Banker Realty
Agent Name: Ronald Bisher
Agency Phone: 513-922-9400

Shown By
Agent Name: Jenni Blatz
Agent Phone: (740) 803-0979
Agency Title: Cutler Real Estate

TOUR THIS HOME
Choose a date and time to see 5405 Cleander Drive, Delhi Township, OH 45238.
I will get in touch with you shortly.

Property Description
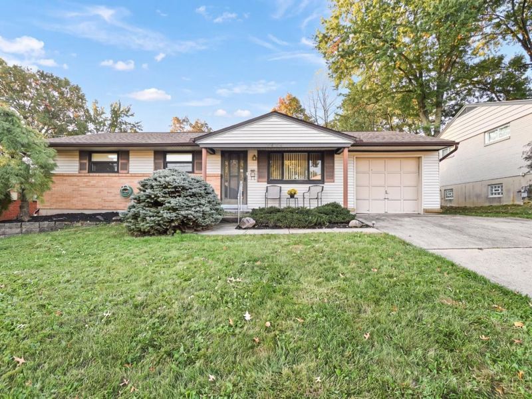
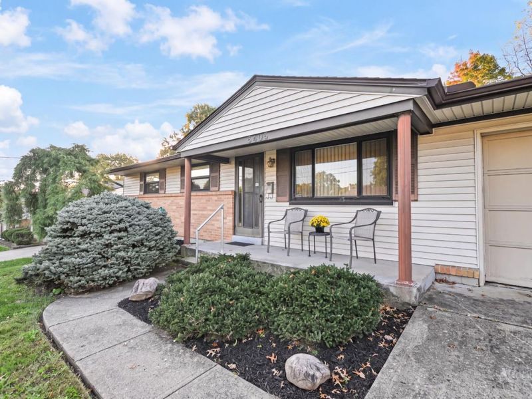
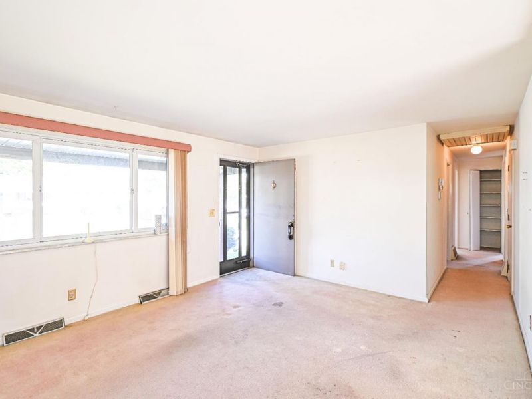
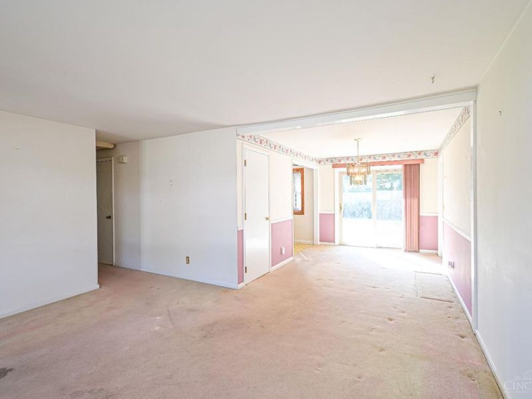
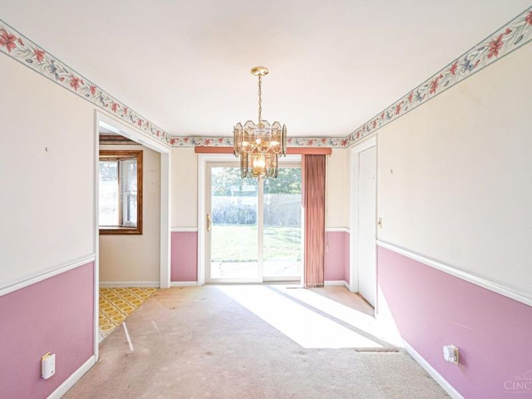
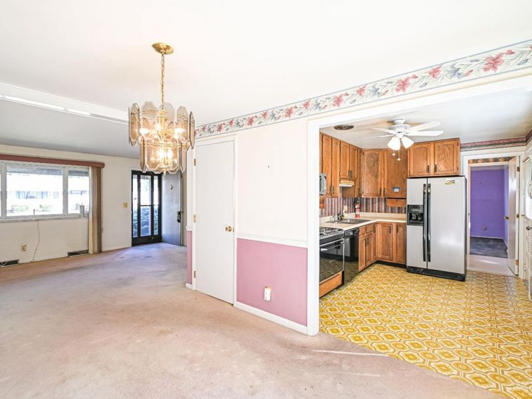
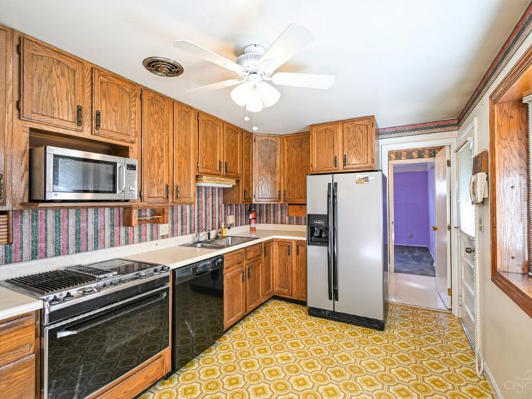
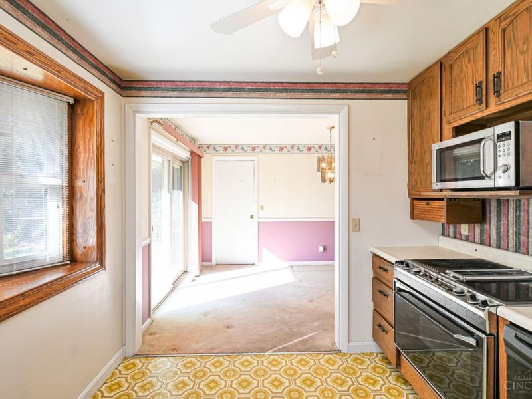
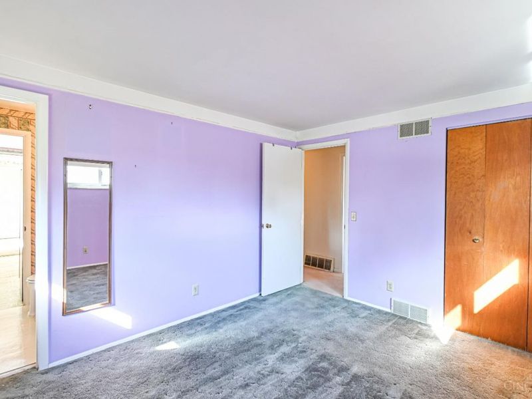
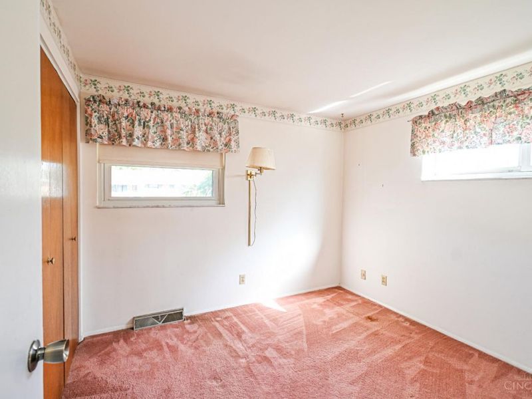
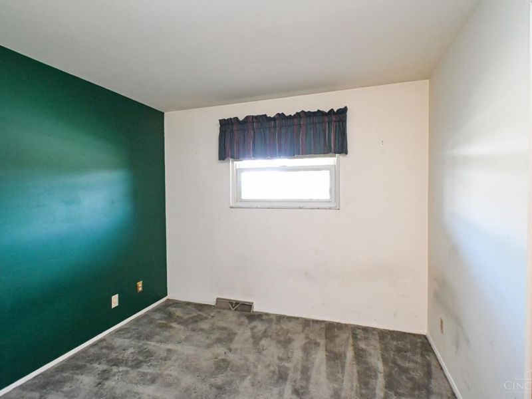
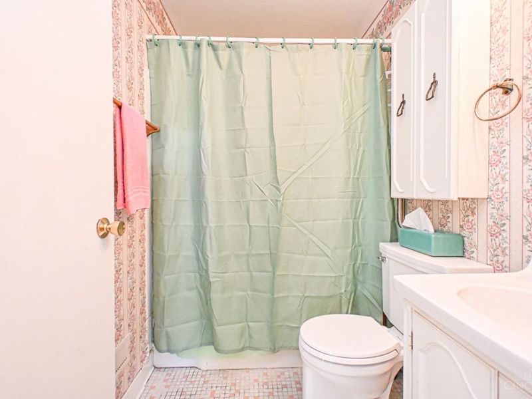
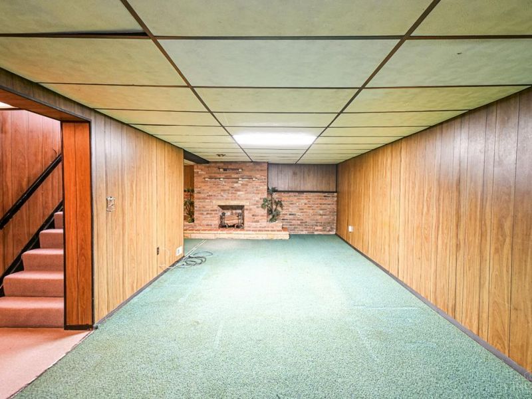
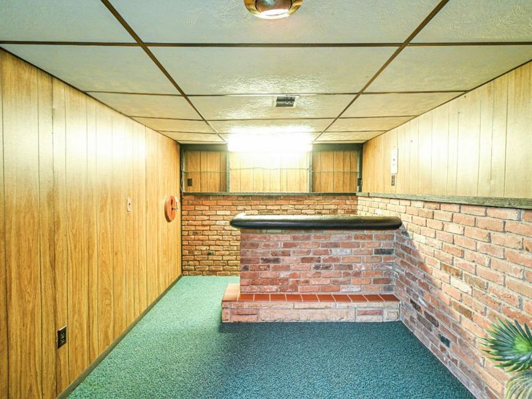
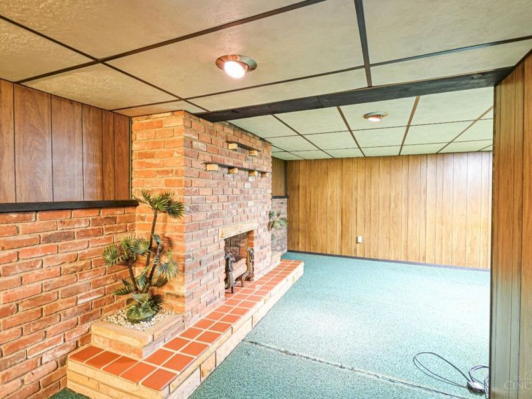
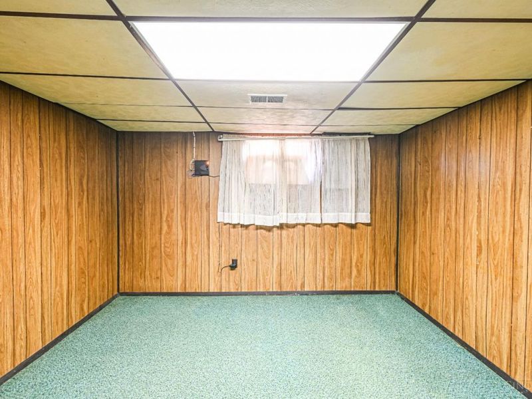
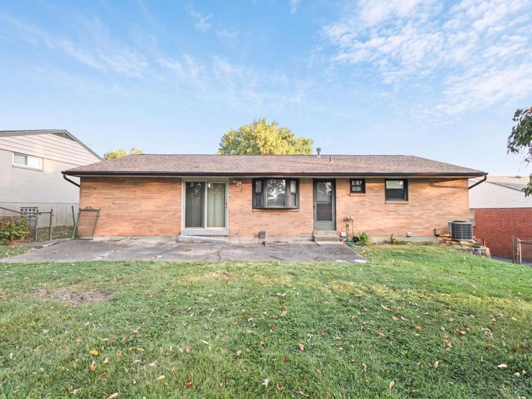
3-bedroom ranch, long-time owner and ready for its next chapter. The home offers 1.5 baths, a newer roof, and a finished lower level featuring a comfortable family room, bar area, and an additional room ideal for a home gym, study, or hobby space. With a functional layout, this home presents an excellent opportunity to bring your creative ideas and personal style to life. Make it your own and create a home that reflects your vision.
Property Features
Property Type: Residential - Single Family
Basement: Yes
Basement: Full
Cooling: Central Air
Days on Market: 5
Fireplaces: 1
Garage: 1
Heating: Forced Air, Gas
Home Style: Ranch
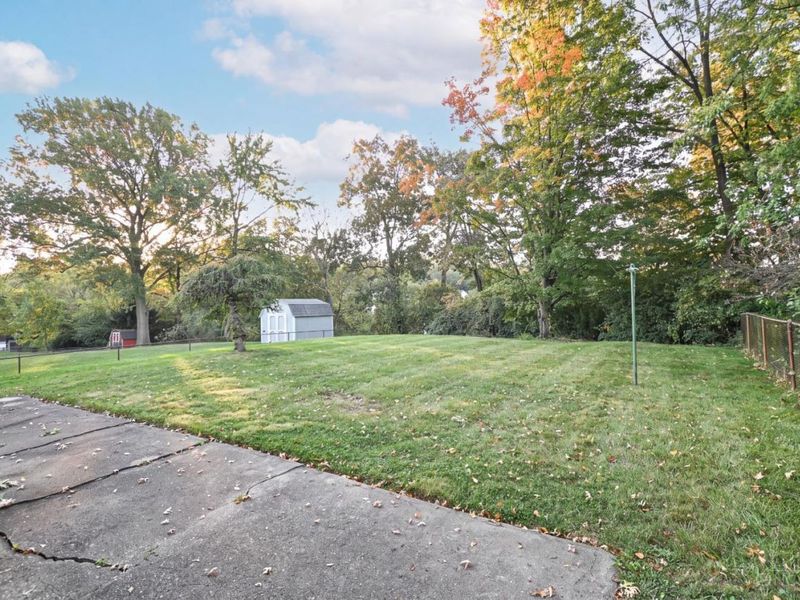
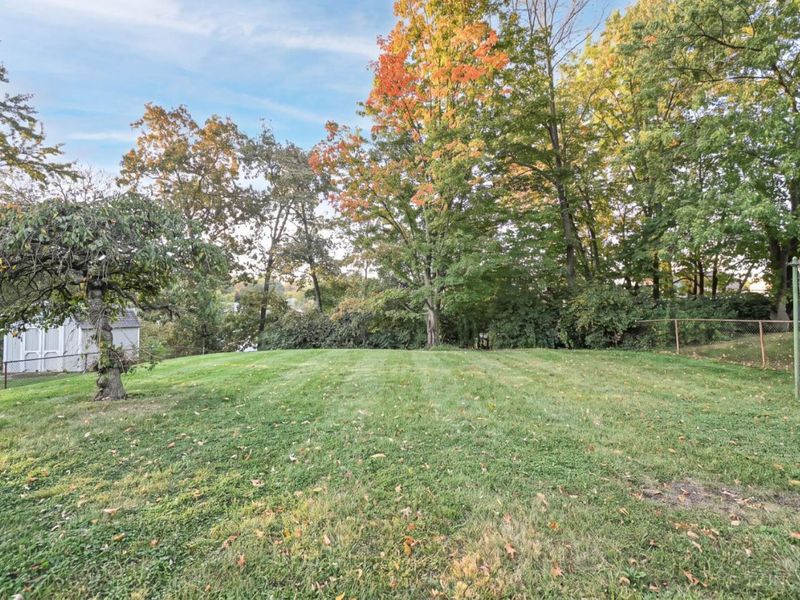
Lot Size: 0.24 Acres
Roof Type: Shingle
Stories: 1.0
Taxes: $3,066
Year Built: 1961
Feature Descriptions
Appliances: Microwave, Oven/Range, Dishwasher, Refrigerator, Dryer, Washer
Basement Fatures: Finished - Partial
Exterior: Brick
Family Room: Panel Walls, Dry/Wet Bar, Fireplace, Wall-to-Wall Carpet
Fireplace Features: Inoperable
Foundation: Poured
Garage/Carport: Built in, Front
Gas: Natural
Kitchen: Walkout, Wood Cabinets
Lot Dimensions: 58.39 X 174.55 IRR
Parcel #: 540-0060-0309-00
Parking: On Street, Driveway
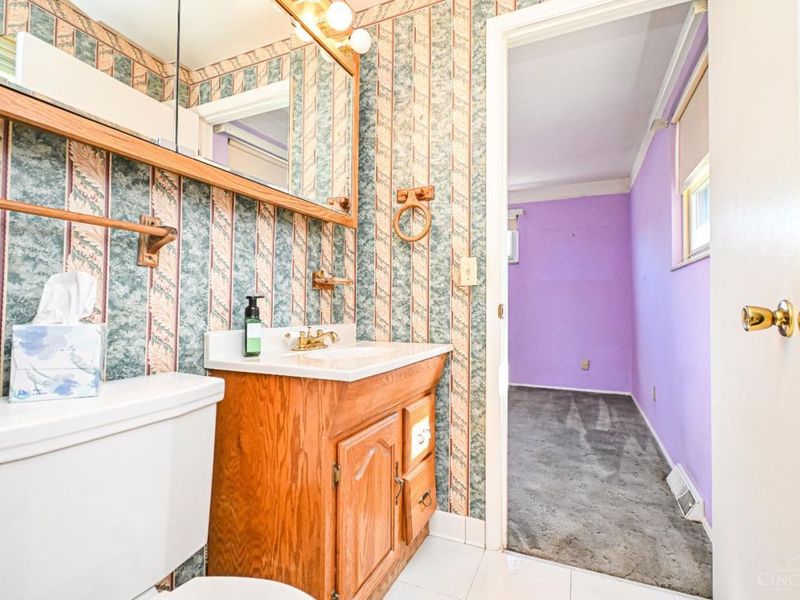
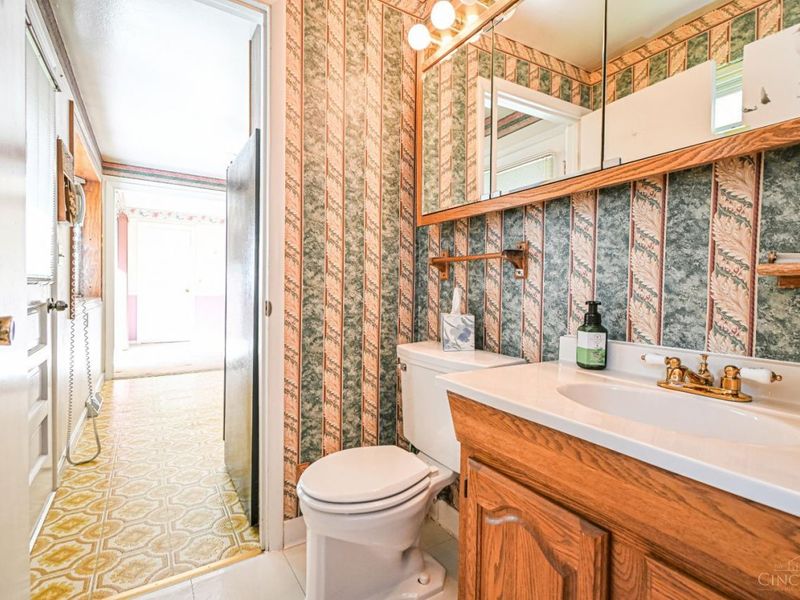
Primary Bathroom: Tile Floor, Tub w/Shower
Primary Bedroom: Bath Adjoins, Wall-to-Wall Carpet
Rooms Total: 8
Sewer: Public Sewer
SQFT Basement: 1026
Study: Panel Walls, Wall-to-Wall Carpet
Tax Abatement: No
Water: Public
Water Heater: Gas
Window Features: Vinyl
Room Sizes
Primary Bedroom: 12 X 10 Level - 1
Bedroom 2: 9 X 9 Level - 1
Bedroom 3: 9 X 9 Level - 1
Dining Room: 9 X 13 Level - 1
Family Room: 26 X 12 Level - Lower
Living Room: 15 X 12 Level - 1
Study/Den: 10 X 11 Level - Lower
Local Schools
School District: Oak Hills
Estimate Your Payment
Estimated Payment
$ 1,528.52 per month $1,210.34 Principal & Interest $255.50 Property Tax $62.68 Homeowner's InsuranceChange Payment Information
Print This Listingx
Select a format below, new window will open and will prompt you to print.








5405 Cleander Drive | MLS# 1897422
This single family home located at 5405 Cleander Drive, Delhi Township, OH 45238 is currently listed for sale with an asking price of $214,900. This property was built in 1961 and has 3 bedrooms and 1 full and 1 partial baths with 1526 sq. ft. Cleander Drive is located within the Oak Hills school district. Search Delhi Township real estate on jblatz.cutlerhomes.com today.