
1585 Cromwill Loop Delaware, OH 43015

Residential - Single Family MLS 226037526 New to the Market
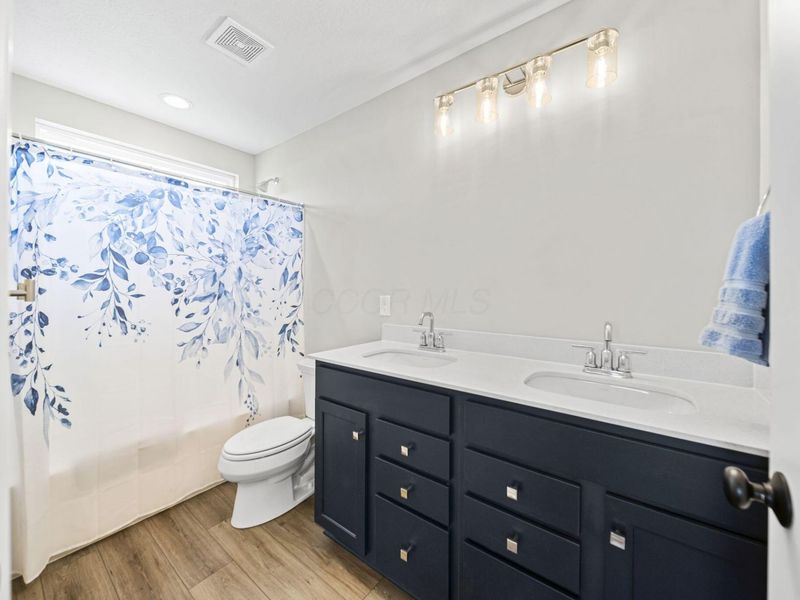
5 beds 4 full baths 3,010 sqft
Active $720,000
  • 1585 Cromwill Loop , Delaware, OH 43015 Photo 1
  • 1585 Cromwill Loop , Delaware, OH 43015 Photo 2
  • 1585 Cromwill Loop , Delaware, OH 43015 Photo 3
  • 1585 Cromwill Loop , Delaware, OH 43015 Photo 4
  • 1585 Cromwill Loop , Delaware, OH 43015 Photo 5
  • 1585 Cromwill Loop , Delaware, OH 43015 Photo 6
  • 1585 Cromwill Loop , Delaware, OH 43015 Photo 7
  • 1585 Cromwill Loop , Delaware, OH 43015 Photo 8
  • 1585 Cromwill Loop , Delaware, OH 43015 Photo 9
  • 1585 Cromwill Loop , Delaware, OH 43015 Photo 10
  • 1585 Cromwill Loop , Delaware, OH 43015 Photo 11
  • 1585 Cromwill Loop , Delaware, OH 43015 Photo 12
  • 1585 Cromwill Loop , Delaware, OH 43015 Photo 13
  • 1585 Cromwill Loop , Delaware, OH 43015 Photo 14
  • 1585 Cromwill Loop , Delaware, OH 43015 Photo 15
  • 1585 Cromwill Loop , Delaware, OH 43015 Photo 16
  • 1585 Cromwill Loop , Delaware, OH 43015 Photo 17
  • 1585 Cromwill Loop , Delaware, OH 43015 Photo 18
  • 1585 Cromwill Loop , Delaware, OH 43015 Photo 19
  • 1585 Cromwill Loop , Delaware, OH 43015 Photo 20
  • 1585 Cromwill Loop , Delaware, OH 43015 Photo 21
  • 1585 Cromwill Loop , Delaware, OH 43015 Photo 22
  • 1585 Cromwill Loop , Delaware, OH 43015 Photo 23
  • 1585 Cromwill Loop , Delaware, OH 43015 Photo 24
  • 1585 Cromwill Loop , Delaware, OH 43015 Photo 25
  • 1585 Cromwill Loop , Delaware, OH 43015 Photo 26
  • 1585 Cromwill Loop , Delaware, OH 43015 Photo 27
  • 1585 Cromwill Loop , Delaware, OH 43015 Photo 28
  • 1585 Cromwill Loop , Delaware, OH 43015 Photo 29
  • 1585 Cromwill Loop , Delaware, OH 43015 Photo 30
  • 1585 Cromwill Loop , Delaware, OH 43015 Photo 31
  • 1585 Cromwill Loop , Delaware, OH 43015 Photo 32
  • 1585 Cromwill Loop , Delaware, OH 43015 Photo 33
  • 1585 Cromwill Loop , Delaware, OH 43015 Photo 34
  • 1585 Cromwill Loop , Delaware, OH 43015 Photo 35
  • 1585 Cromwill Loop , Delaware, OH 43015 Photo 36
  • 1585 Cromwill Loop , Delaware, OH 43015 Photo 37
  • 1585 Cromwill Loop , Delaware, OH 43015 Photo 38
  • 1585 Cromwill Loop , Delaware, OH 43015 Photo 39
  • 1585 Cromwill Loop , Delaware, OH 43015 Photo 40
  • 1585 Cromwill Loop , Delaware, OH 43015 Photo 41
  • 1585 Cromwill Loop , Delaware, OH 43015 Photo 42
  • 1585 Cromwill Loop , Delaware, OH 43015 Photo 43
  • 1585 Cromwill Loop , Delaware, OH 43015 Photo 44
1/44 Fullscreen

Listed By

Agency Name: Keller Williams Greater Cols
Agent Name: Denise M Beck
Agency Phone: 614-392-5000

agent picture

Shown By

Agent Name: Jenni Blatz
Agent Phone: (740) 803-0979
Agency Title: Cutler Real Estate

IDX logo

TOUR THIS HOME

Choose a date and time to see 1585 Cromwill Loop , Delaware, OH 43015.
I will get in touch with you shortly.

Choose your video chat app
Request a Showing
  • Sunday October 4
  • Monday October 5
  • Tuesday October 6
  • Wednesday October 7
  • Thursday October 8
  • Friday October 9
  • Saturday October 10
  • Sunday October 11
  • Monday October 12
  • Tuesday October 13
  • Wednesday October 14
  • Thursday October 15
  • Friday October 16
  • Saturday October 17
  • Sunday October 18
  • 7:00 AM
  • 7:30 AM
  • 8:00 AM
  • 8:30 AM
  • 9:00 AM
  • 9:30 AM
  • 10:00 AM
  • 10:30 AM
  • 11:00 AM
  • 11:30 AM
  • 12:00 PM
  • 12:30 PM
  • 1:00 PM
  • 1:30 PM
  • 2:00 PM
  • 2:30 PM
  • 3:00 PM
  • 3:30 PM
  • 4:00 PM
  • 4:30 PM
  • 5:00 PM
  • 5:30 PM
  • 6:00 PM
  • 6:30 PM
  • 7:00 PM
  • 7:30 PM
  • 8:00 PM
  • 8:30 PM
  • 9:00 PM
Preferred Communication Method

Property Description

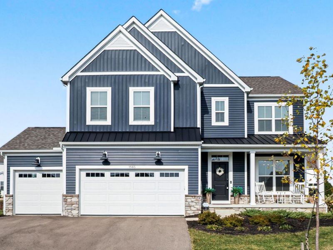
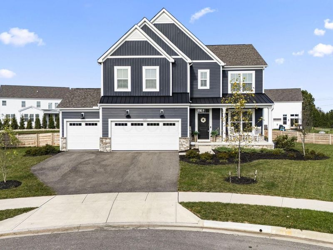
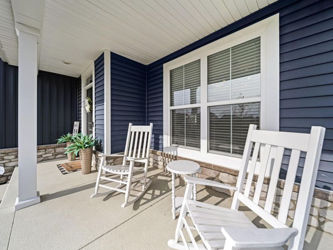
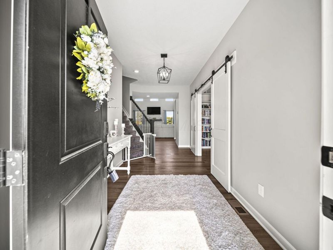
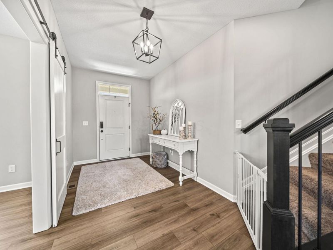
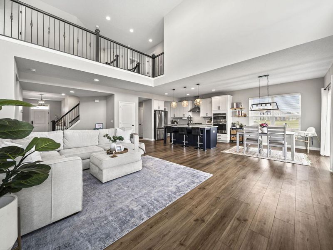
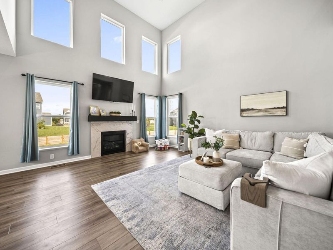
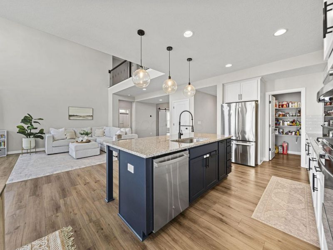
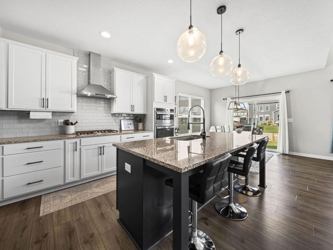
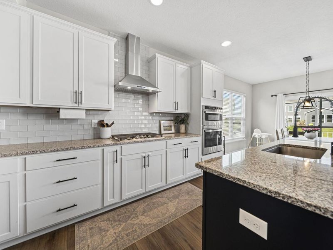
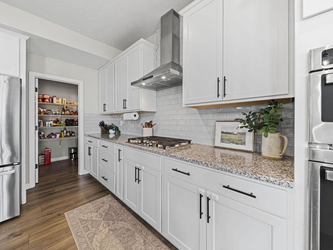
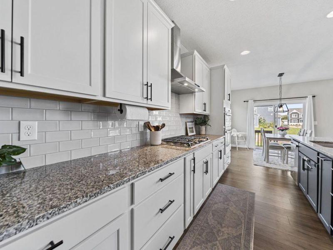
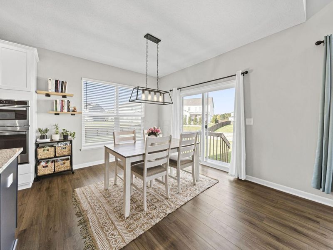
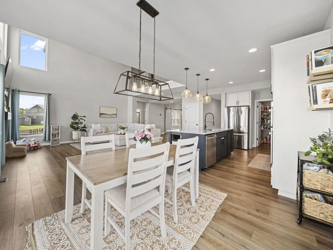
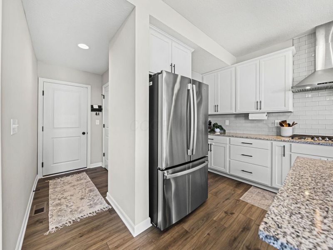
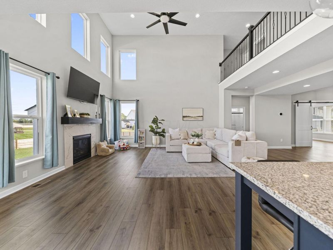
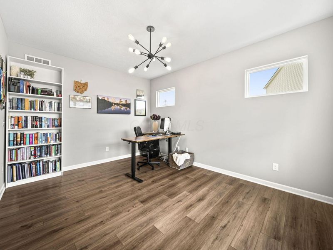
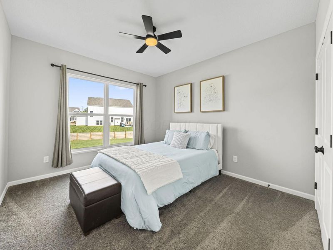
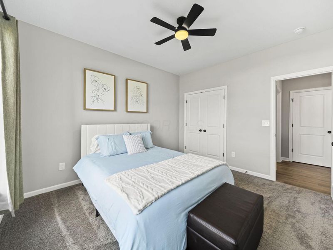
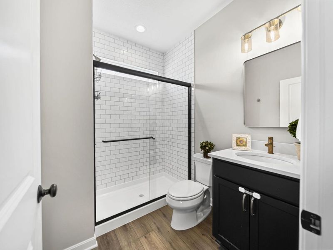
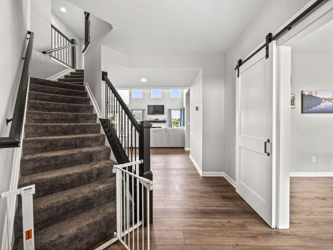
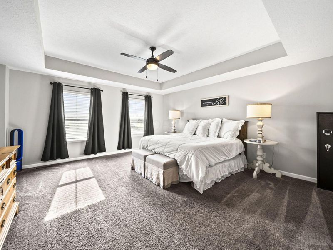
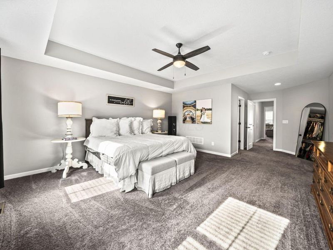
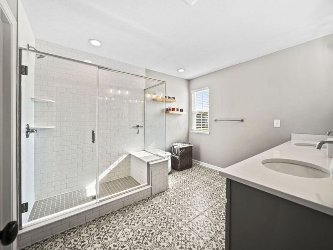
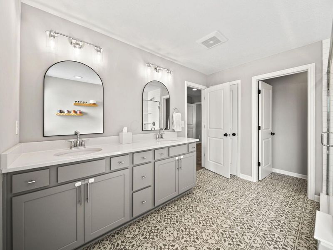
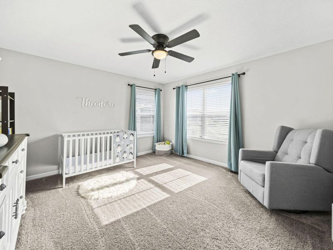
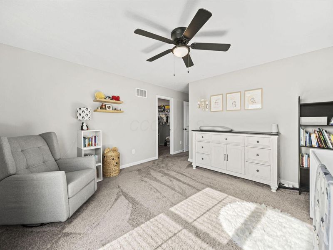
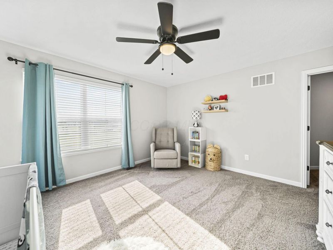
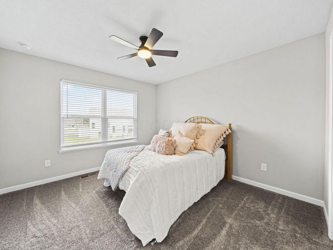
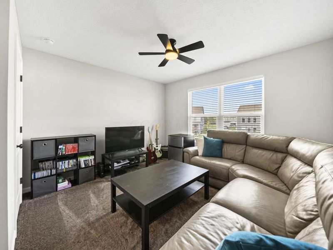
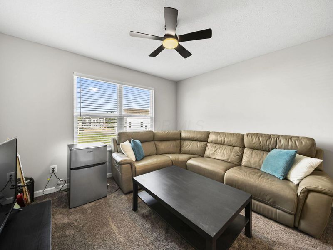
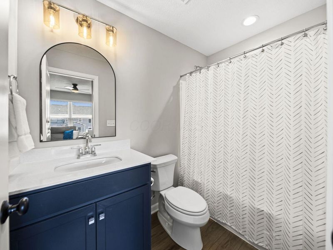
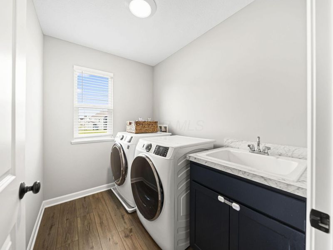
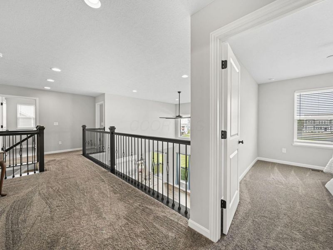
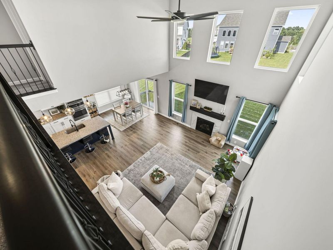
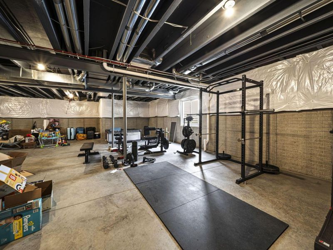
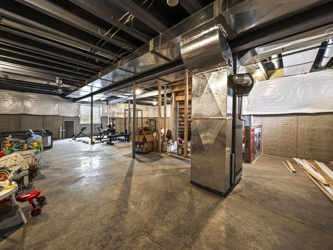
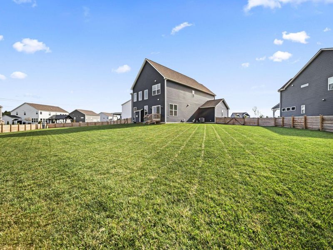
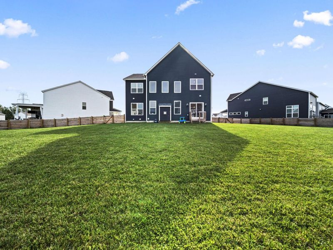
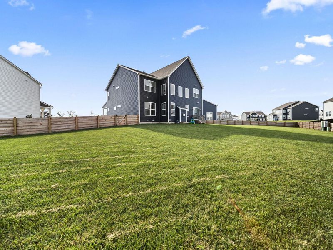
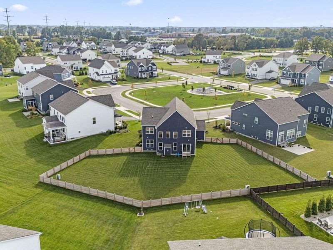
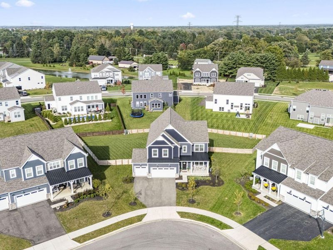
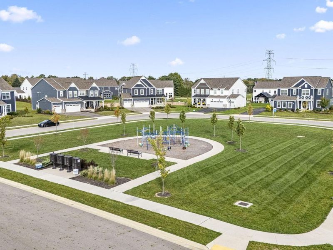
Welcome to Berlin Farms in the Olentangy School District! This spacious 5-bedroom home offers an incredible combination of thoughtful upgrades, flexible living space, and a backyard you'll love.The heart of the home is the large two-story great room, featuring soaring ceilings and a gas fireplace, creating an inviting space for everyday living and entertaining. The chef's kitchen is designed to impress with granite countertops, stainless steel appliances, a gas range, double oven, microwave/convection oven, and a walk-in pantry.The first floor offers exceptional flexibility with a dedicated office featuring an upgraded barn door, plus a first-floor bedroom that could also serve as a guest suite or additional living space. Upstairs, the spacious owners suite features an upgraded tray ceiling, updated ceiling fan, large walk-in closet with upgraded built-ins, and a beautiful ensuite bath. Four additional bedrooms all feature ceiling fans, and the convenient second-floor laundry makes everyday living easy.Additional highlights include upgraded stair spindles, a large covered front porch, and an oversized 3-car garage. The unfinished basement provides approximately 1,400 additional square feet with a bathroom rough-in and egress window--offering plenty of potential for future finished living space.Outside, the huge fenced backyard is a standout, with a new cedar fence installed in 2026 at a cost of approximately $10,000. Located on a corner lot along a loop and directly across from the playground, this is a location that offers both convenience and a great setting for enjoying the outdoors.With approximately 3,010 square feet of finished living space plus the unfinished basement, there is room for everyone--and room to grow.

1585 Cromwill Loop | MLS# 226037526

This single family home located at 1585 Cromwill Loop , Delaware, OH 43015 is currently listed for sale with an asking price of $720,000. This property was built in 2023 and has 5 bedrooms and 4 full baths with 3010 sq. ft. Cromwill Loop is located in the Berlin Farms subdivision within the OLENTANGY LOCAL school district. Search Berlin Farms real estate on jblatz.cutlerhomes.com today.

Upcoming Open Houses

Open House Sunday October 4th, 3:00pm - 4:00pm

Property Features

Property Type: Residential - Single Family
Basement: Yes
Basement: Egress Window(s), Full
Cooling: Central Air
Days on Market: 1
Fireplaces: 1
Garage: 3 car attached
Heating: Forced Air
Lot Size: 0.38 Acres
Taxes: $10,915
Year Built: 2023

Feature Descriptions

Association/Condo Fee: 425
Exterior: Stone, Vinyl Siding
Fireplace: One, Direct Vent
Flooring: Wood, Carpet
HOA: Yes
Parcel #: 418-240-13-004-000
Parking: Garage Door Opener, Attached Garage

Local Schools

School District: OLENTANGY LOCAL

Estimate Your Payment

Estimated Payment

$ 5,147.06 per month $4,027.48 Principal & Interest $909.58 Property Tax $210.00 Homeowner's Insurance

Change Payment Information

%
years/fixed
yearly
yearly (est.)
(Payments are an estimate and may vary by lender)
Croos Country Mortgage

Login to My Homefinder

Forgot your password / First Login?

Login to My Homefinder